
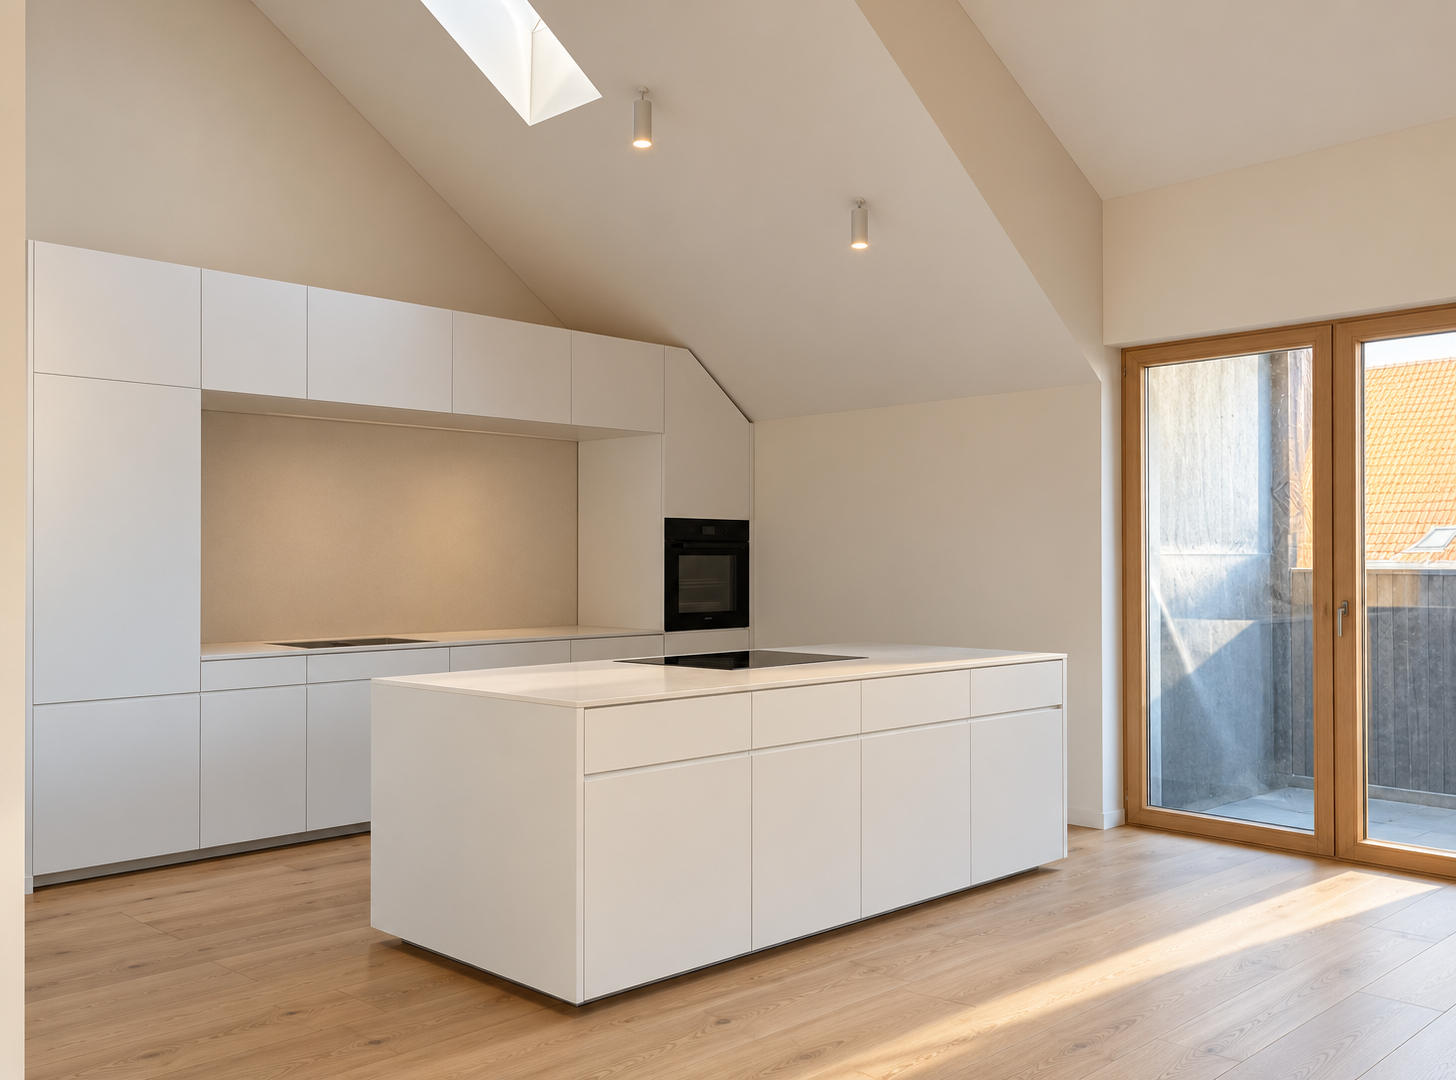
APARTMENT G (FAMILY)
SECURE LIVING ON 2 LEVELS
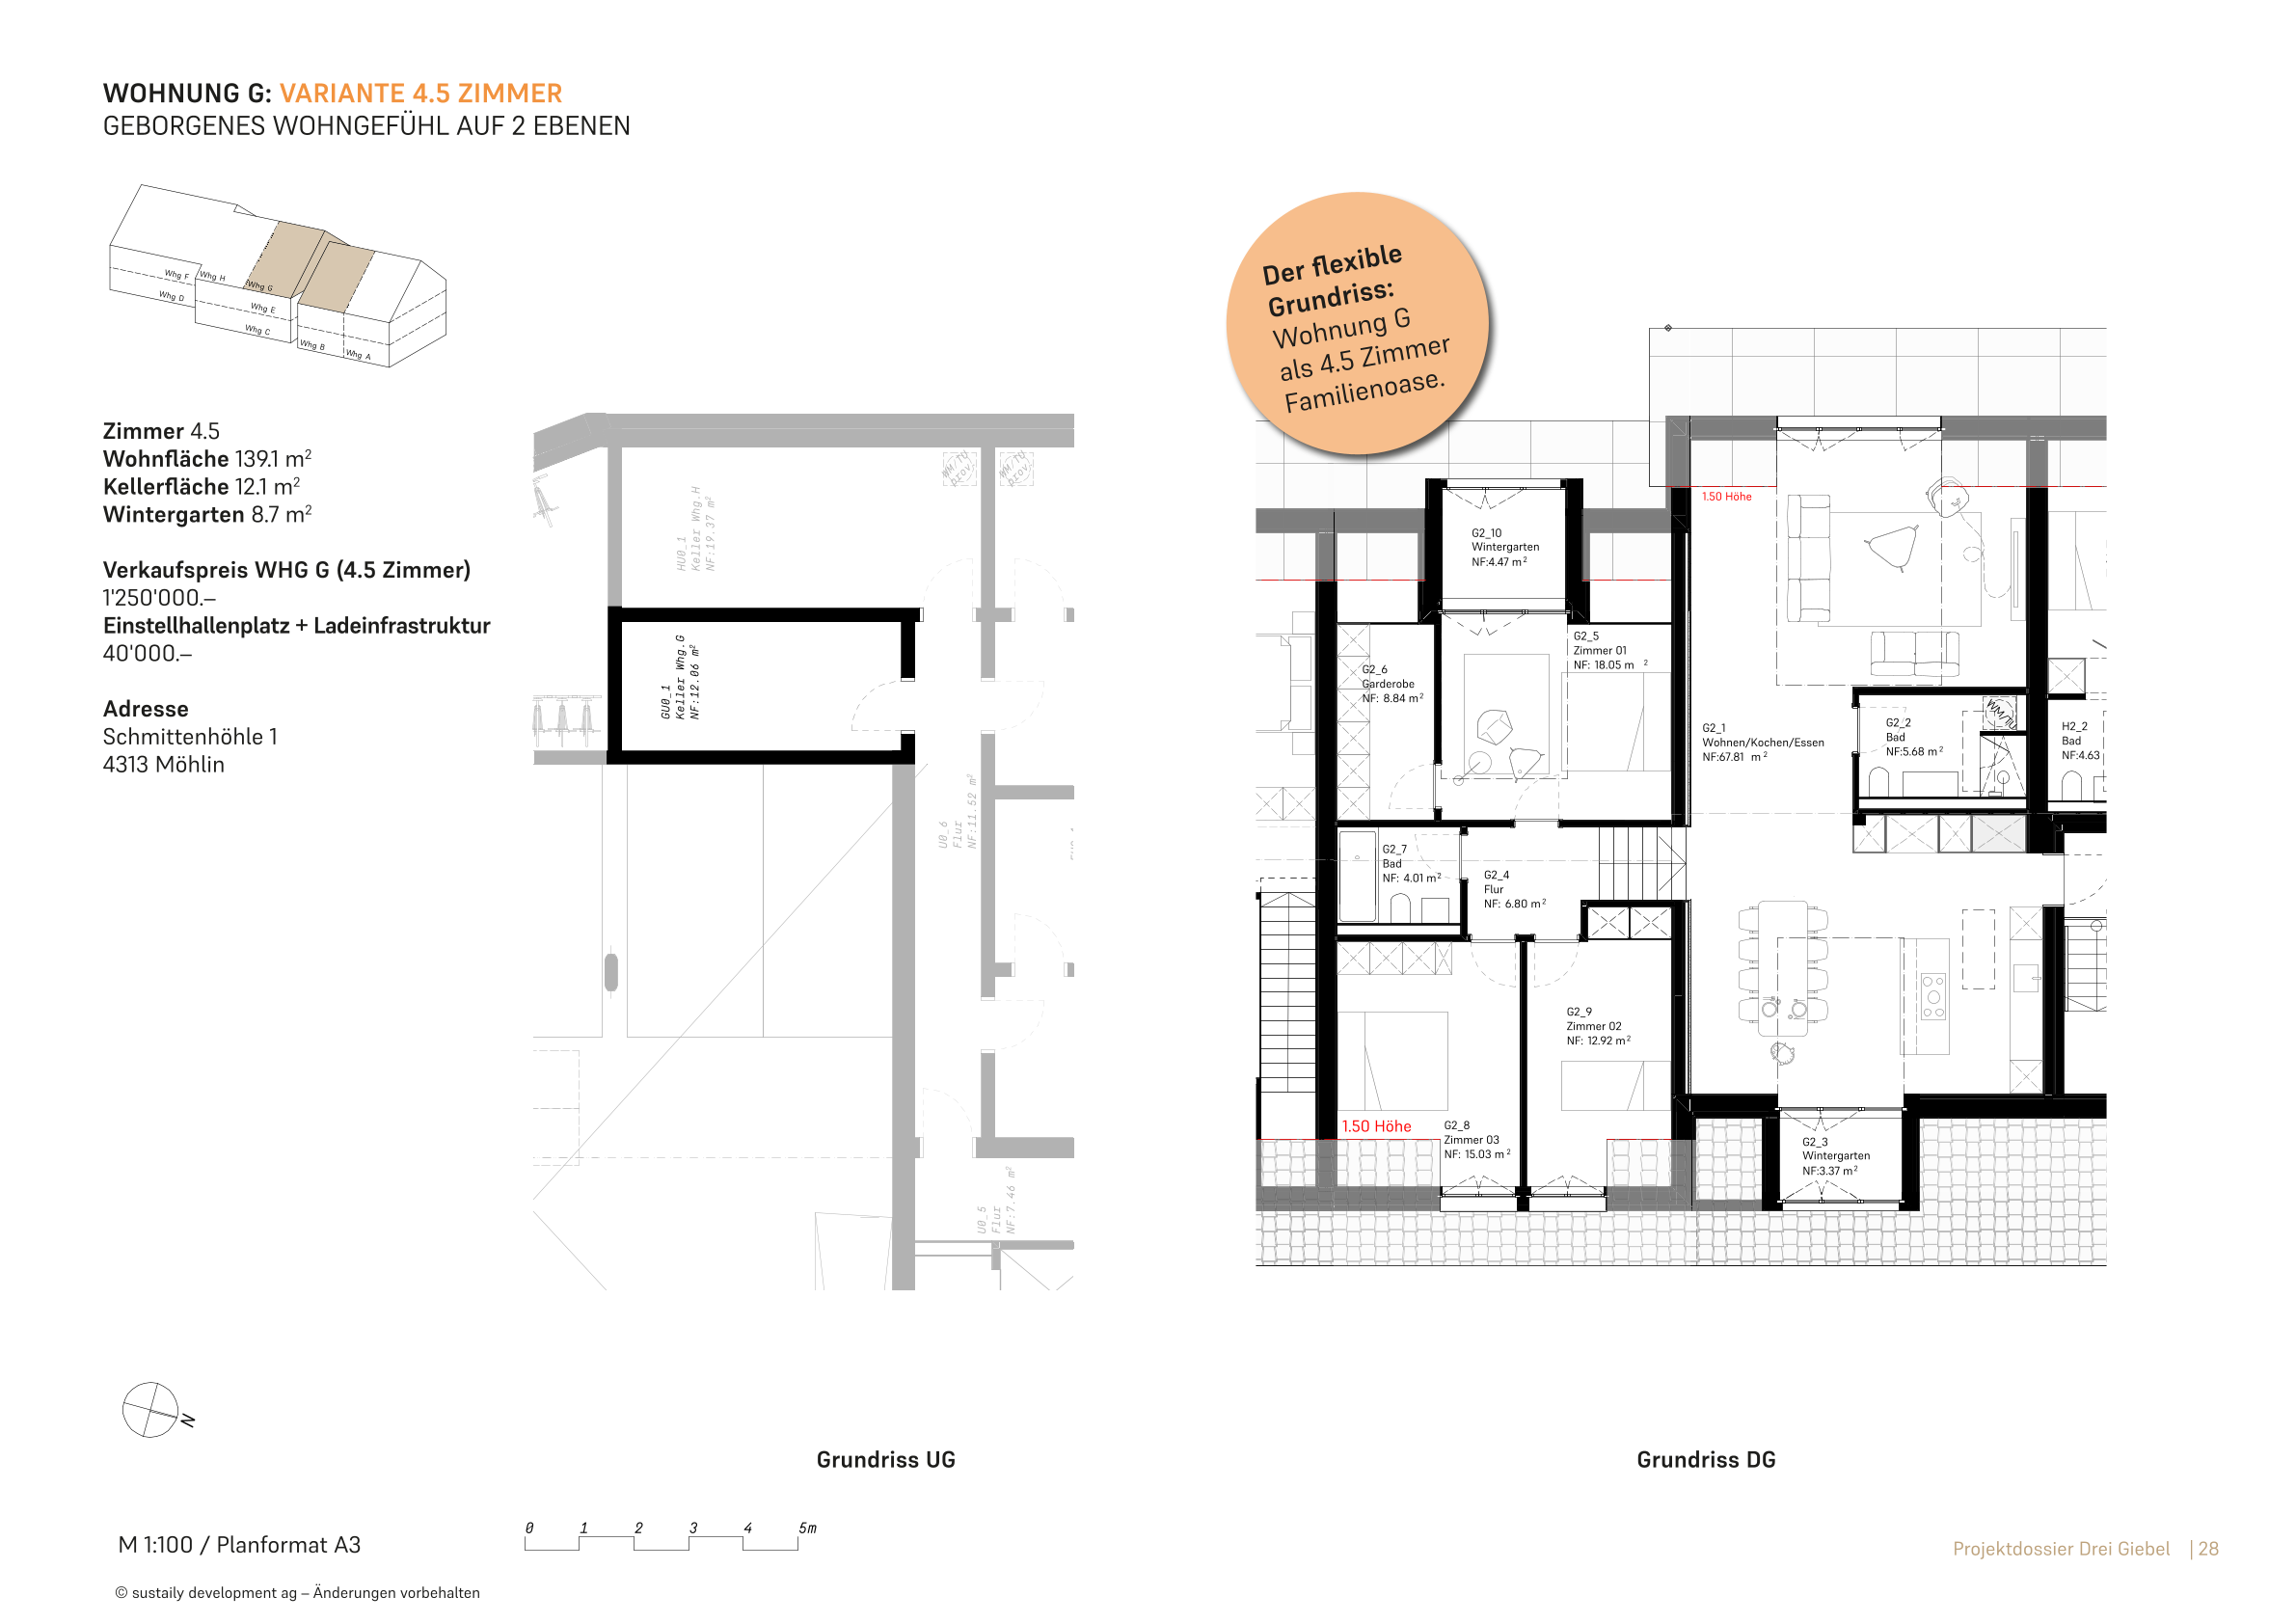
This 4.5-room penthouse offers families plenty of space for living together and private retreats. The floor plan can be flexibly adapted to different stages of life—the 4.5-room apartment can be converted into a 3.5- or 2.5-room apartment, or even an open-concept loft.
Two sunrooms, the separate basement/hobby room, and the generous living area of 139.1 m² make for a versatile home.
LOCATION

DATA
- Room: 4.5
- Living area: 139.1m2
- Basement area: 12.1m2
- Sunroom: 8.7m²
- Ceiling heights: up to 4.00 m
SELLING PRICE WHG G
1,250,000
GARAGE SPACE + CHARGING INFRASTRUCTURE
40,000
PICTURES and floor plans
Contact us
Interested?
Order construction documentation now!
Please use our contact form so that we can send you the detailed construction documentation.
CONSTRUCTION PROGRESS

